
Baths at the Museum
On the grounds opposite the Miletus Museum, one can see several tall walls covering an area of approximately 40.5 x 96.5 meters, the purpose of which is not immediately apparent. They are constructed of opus caementicium faced with hand-hewn blocks and are arranged parallel or at right angles to one another. Walter Bendt had already designated them as “thermal baths (?)” on his topographical map of Miletus, published in 1968. It was not until 2022 that they could be systematically investigated for the first time. As part of a summer school, students documented the wall remains.
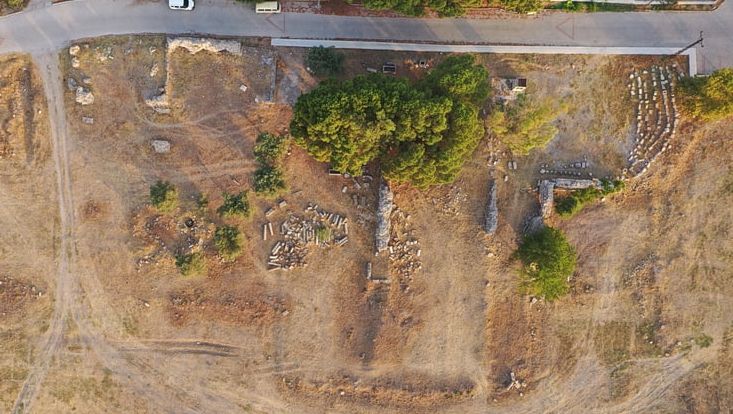
Photo: N. Cahenzli 2025
Baths at the Museum, aerial photograph
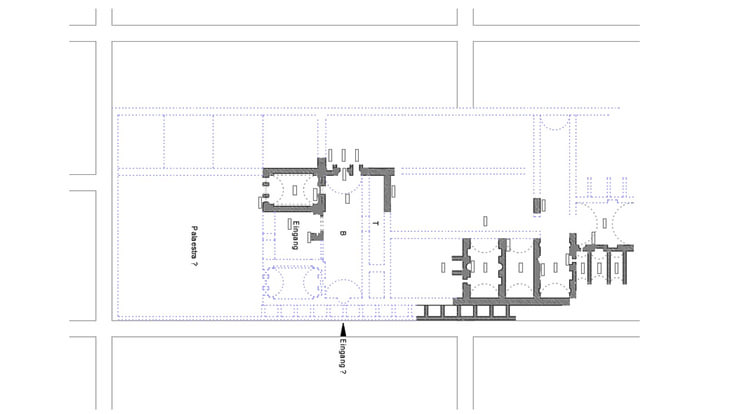
Photo: D. Göçmen 2022
Baths at the Museum, reconstructed ground plan
Based on this survey and taking into account the typical spatial layout of Roman bath complexes, a reconstruction proposal was developed. According to this, the structure was a sprawling bath complex with rooms of varying orientations as well as a palaestra. The size of the reconstructed complex corresponded to that of the Baths of Faustina. It extended across Insulae PQ/26–27 and PQ/27–28 of the ancient city area, directly on the Sacred Way, the city’s main north-south axis. A row of shops connected to the bath complex opened onto this street. Given its location, the baths likely served primarily to supply the southern part of the city of Miletus. Excavations conducted in 2025 have shown that the thermal baths were built in the 2nd century CE on the site of residential buildings that had previously stood there, and remained in use until the 4th century CE. After that, the inhabitants of Miletus settled among the ruins and used the structural elements that were no longer needed as a source of building materials.
Text: Christof Berns
References
- G. Tuttahs, Milet und das Wasser. Ein Leben in Wohlstand und Not in Antike, Mittelalter und Gegenwart, Schriften der Deutschen Wasserhistorischen Gesellschaft 5 (Siegburg 2007)
- Duygu Göçmen, Sommerschule „Praxis der archäologischen Bauaufnahme“ in Milet. Kurzbericht, Link